5208 S Sweetbriar Cir, Sioux Falls, SD 57108-2889
- $1,000,000
- 5
- BD
- 4
- BA
- 3,614
- SqFt




- List Price
- $1,000,000
- Type
- Single Family Residence
- MLS#
- 22606232
- Bedrooms
- 5
- Bathrooms
- 4
- Living Area
- 3,614
- Lot Size
- 16,276
Property Description
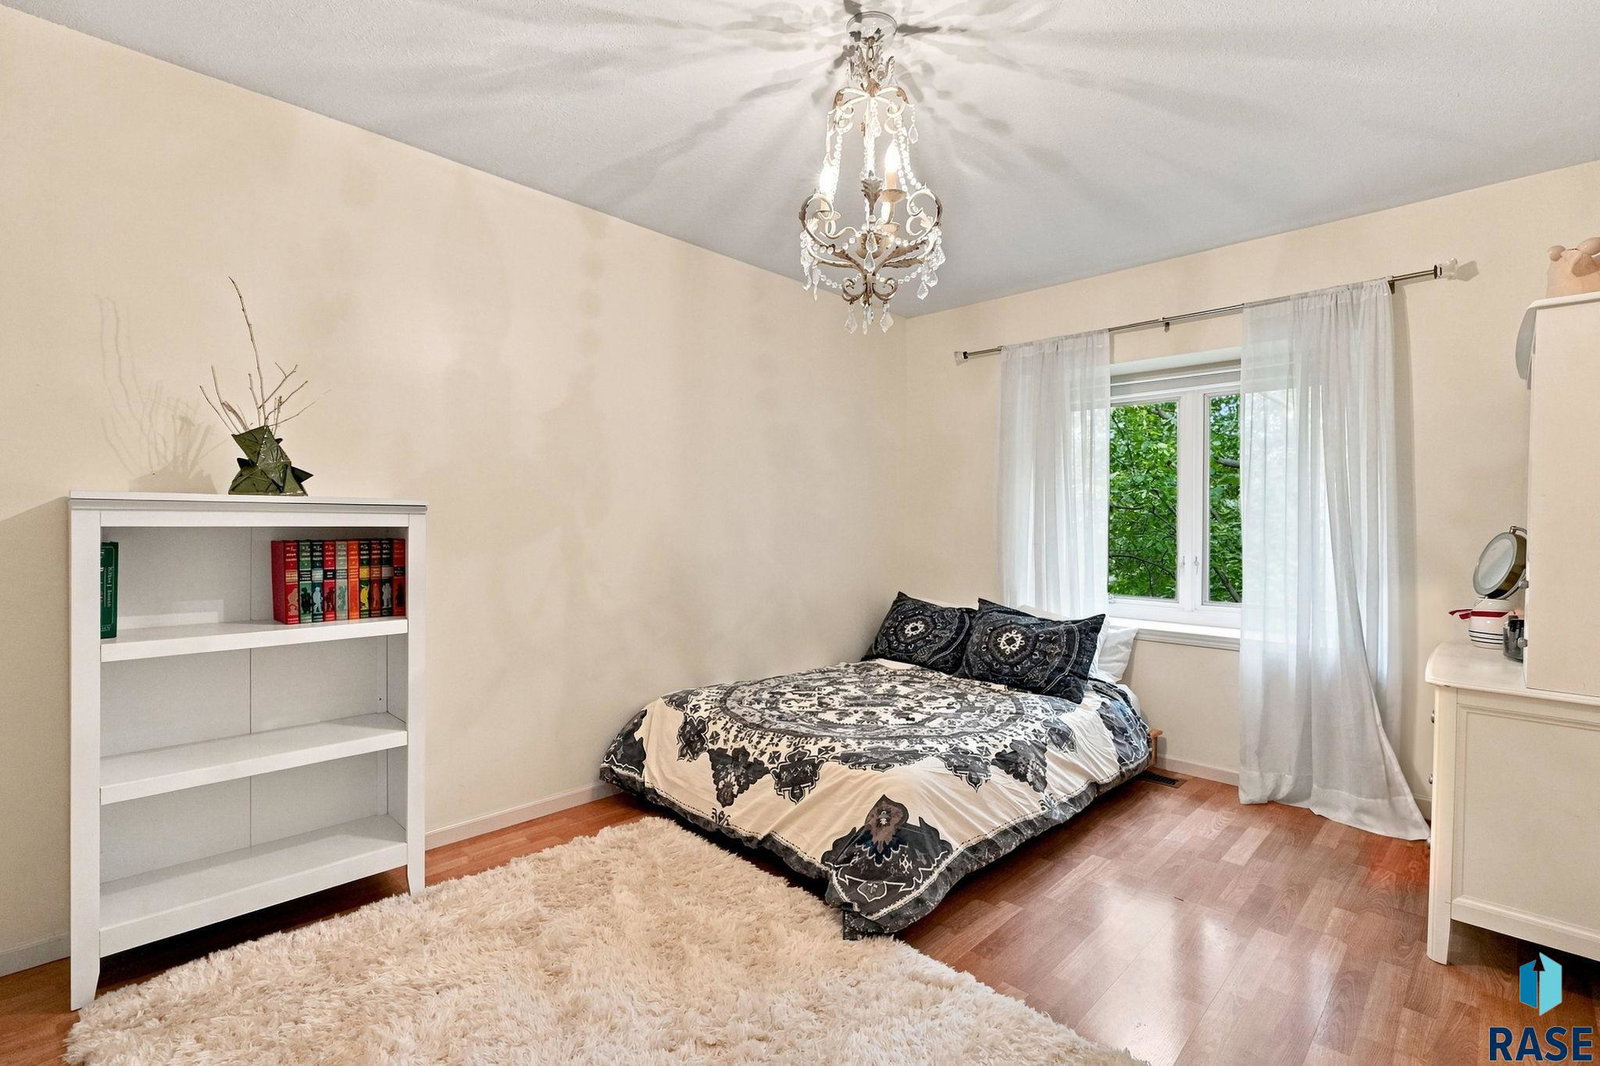
Welcome home to this stunning, completely updated beauty tucked into a coveted cul-de-sac in Prairie Tree. Set on a private 1/3-acre lot with a sprawling backyard, this home delivers the space, style, and updates today's buyers are searching for. Step inside to an open-concept main floor anchored by a large gourmet kitchen, complete with a coffee bar, generous island, huge eat-in dining space, and a striking three-sided stone fireplace shared with the adjoining living room. White oak wood floors flow throughout the main level, adding warmth and elegance to every room. A formal dining room offers space for entertaining, while the main-floor office, featuring custom built-in bookcases and storage, is ideal for working from home. Upstairs, four spacious bedrooms, each with a walk-in closet, include an incredible primary suite with a newly remodeled bathroom (completed August 6, 2026), showcasing a huge walk-in shower and a soaking tub built for relaxation. A fifth bedroom in the lower level, also featuring a walk-in closet, completes the sleeping quarters, and a large laundry room adds everyday convenience. The huge, finished basement offers a fantastic family room plus generous storage rooms and an additional area, ready for movie nights, a home gym, or whatever your lifestyle demands. Outside, unwind on the large paver patio overlooking the private backyard, or pull into the 3-car garage, equipped with 220V charging for your electric vehicle. This is a rare opportunity to own a move-in-ready home with high-end finishes throughout, in one of the areas most desirable neighborhoods. Owner is a South Dakota licensed broker associate. Don't miss this one; schedule your private showing today.
/u.realgeeks.media/soldwithmeyer/collective_rg.png)
Additional Information
- School District
- SiouxFalls
- Middle School
- Patrick Henry MS
- High School
- Lincoln HS
- Elementary School
- Susan B Anthony ES
- Hoa Amenities
- Other
- Acres
- 0.37
- Appliances
- Range, Microwave, Dishwasher, Disposal, Refrigerator, Range Hood, Washer, Dryer
- Basement
- Full
- Fencing
- Invisible, Privacy
- Foundation
- Poured Concrete
- Heating
- Natural Gas
- Interior Features
- Formal Dining, Primary Bathroom, Main Level Laundry, 3+ Bedrooms
- Living Area
- 3,614
- Lot Size
- 16,276
- Possession
- Close Of Escrow
- Roof
- Other
- Sewer
- Public Sewer
- Subdivision
- Prairie Tree Addn
- Taxes
- $7,919
- Water
- Public
- Year Built
- 1996
Courtesy of Jeff Rink from Better Homes and Gardens Real Estate Beyond. Cell: 605-366-4387


The data relating to real estate for sale on this web site comes in part from the Internet Data Exchange Program of the REALTOR® Association of the Sioux Empire, Inc., Multiple Listing Service. Real estate listings held by brokerage firms other than our company are marked with the Internet Data Exchange™ logo or the Internet Data Exchange thumbnail logo (a little black house) and detailed information about them includes the name of the listing brokers. Information deemed reliable but not guaranteed. The broker(s) providing this data believes it to be correct, but advises interested parties to confirm the data before relying on it in a purchase decision. © 2026 REALTOR® Association of the Sioux Empire, Inc. Multiple Listing Service. All rights reserved.