8900 W Dragonfly Dr, Sioux Falls, SD 57107
- $724,900
- 4
- BD
- 3
- BA
- 3,195
- SqFt




- List Price
- $724,900
- Type
- Single Family Residence
- MLS#
- 22606304
- Price Change
- ▼ $5,000 1786772687
- Bedrooms
- 4
- Bathrooms
- 3
- Living Area
- 3,195
- Lot Size
- 14,291
Property Description
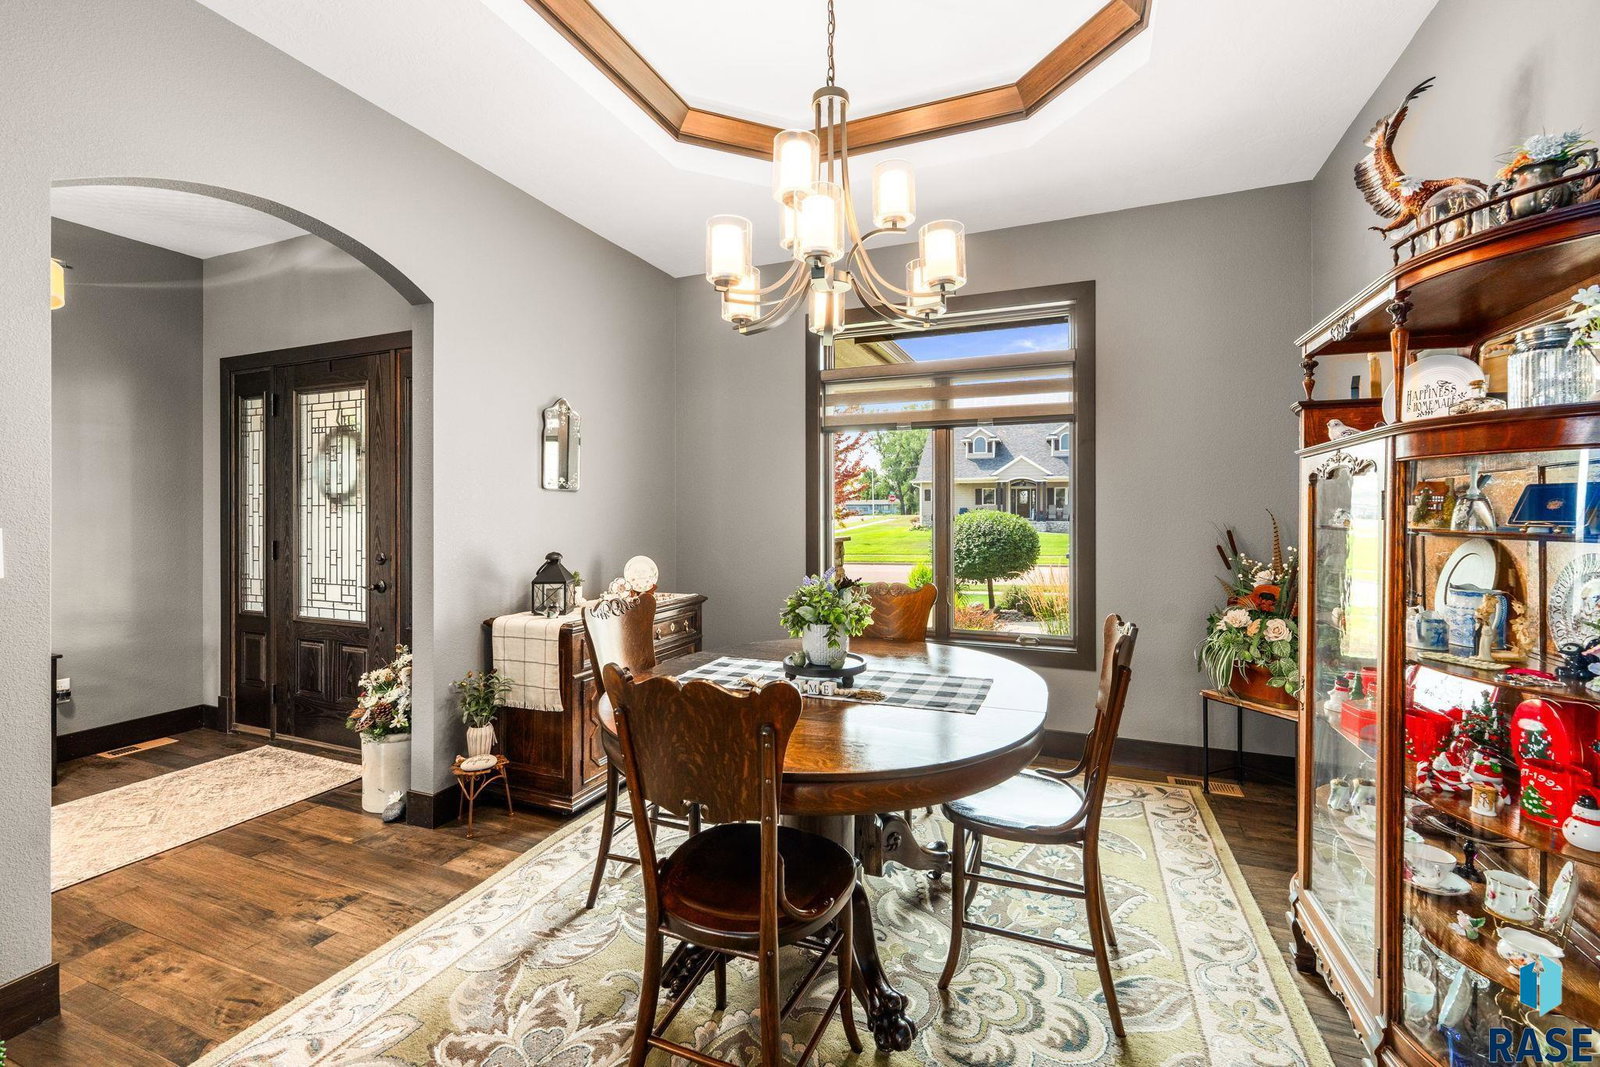
MLS Description Some homes simply get it right. Set on a beautifully landscaped corner lot in Cherry Lake Reserve, this immaculate 4-bedroom, 3-bath home blends timeless design, exceptional craftsmanship and a layout that lives just as beautifully as it looks. Wood floors, custom beams and ceiling details, rich cherry cabinetry, granite countertops, KitchenAid appliances and a striking fireplace set the tone on the main level. The primary suite feels like a true retreat with heated bathroom floors, a soaking tub and spacious walk-in closet, while the oversized garage and massive walk-in pantry bring function to the forefront. Downstairs is made for gathering, with a second fireplace, expansive living area and full wet bar complete with its own walk-in pantry. Both lower-level bedrooms feature walk-in closets, plus a flexible room ideal for a pocket office, hobby space or storage. Surround sound throughout adds to the home’s thoughtful design. Outside, the details continue with a covered deck, glass-filled walkout, patio and firepit, covered front porch and pristine landscaping. Cherry Lake Reserve puts the lake, walking paths and playground just outside your door, all with convenient west-side access. Beautifully designed, meticulously cared for and anything but ordinary.
/u.realgeeks.media/soldwithmeyer/collective_rg.png)
Additional Information
- School District
- SiouxFalls
- Middle School
- George McGovern MS - Sioux Falls
- High School
- Thomas Jefferson High School
- Elementary School
- Discovery ES
- Hoa Amenities
- Other
- Acres
- 0.33
- Appliances
- Electric Range, Microwave, Dishwasher, Disposal, Refrigerator, Washer, Dryer, Humidifier
- Basement
- Full
- Foundation
- Poured Concrete
- Heating
- 90% Efficient
- Interior Features
- High Ceilings, Formal Dining, Main Level Laundry, Primary Bathroom, Speakers, Tray Ceiling(s), Bar-Wet
- Living Area
- 3,195
- Lot Size
- 14,291
- Possession
- Close Of Escrow, Negotiable
- Roof
- Composition
- Sewer
- Public Sewer
- Style
- Ranch
- Subdivision
- Cherry Lake Reserve
- Taxes
- $8,808
- Water
- Public
- Year Built
- 2015
Courtesy of Jayme Werning from Hegg, REALTORS. OFFICE: 605-336-2100


The data relating to real estate for sale on this web site comes in part from the Internet Data Exchange Program of the REALTOR® Association of the Sioux Empire, Inc., Multiple Listing Service. Real estate listings held by brokerage firms other than our company are marked with the Internet Data Exchange™ logo or the Internet Data Exchange thumbnail logo (a little black house) and detailed information about them includes the name of the listing brokers. Information deemed reliable but not guaranteed. The broker(s) providing this data believes it to be correct, but advises interested parties to confirm the data before relying on it in a purchase decision. © 2026 REALTOR® Association of the Sioux Empire, Inc. Multiple Listing Service. All rights reserved.